違反したボラードの設置が 1 つでもあると自治体の検査に合格しない可能性があります, ADAの苦情を引き起こす, 商用サイトでの責任補償は無効になります. 契約者向け, 土木技師, と不動産管理者, 交通ボラード仕様 あらゆる境界セキュリティの法的および構造的なバックボーンを形成します, 店頭保護, 歩行者安全プロジェクト.
Storefront Safety Council は以下のことを文書化しています。 100 アメリカ全土で毎日、建物への車両衝突事故が発生している, おおよその原因 16,000 怪我と 2,600 毎年の死者数 (ソース: https://www.storefrontsafety.org/post/our-statistics). 適切に設計された 交通ボラード仕様 車両が建物の外壁に到達する前に、こうした事故のほとんどを阻止できる. このガイドは連邦法を統合しています。, ASTM標準, 寸法規則, そしてそれを形づくる基礎要件 交通ボラード仕様 商業施設用 2026.
交通ボラードの仕様とは?
交通ボラード仕様 次元を定義する, 材料, 構造的な, 商業環境におけるボラードのパフォーマンスを管理するコンプライアンス基準. カテゴリは身長をカバーします, 直径, 壁の厚さ, 基礎の深さ, 間隔, 衝突評価, と目立ちやすさ - それぞれが特定の管理コードに関連付けられています.
4 つの規制枠組みがあらゆる商用設置を形作る:
- mutcd 公共の通行用地における配置と交通規制の目立ち度を管理します.
- エイダ 歩行者専用道路に沿ったバリアフリークリアランスを管理する.
- ASTM 衝撃と衝突評価のパフォーマンスを管理します.
- ローカル AHJ コード 許可を統治する, 用地許可, および防火施設へのアクセス.
仕様を決定するたびに、2 つの競合するエンジニアリング目標のバランスがとれます。: 歩行者のアクセスを維持しながら車両のアクセスを制限する. バランスを欠く, インストールが検査に合格しないか、保護に失敗します。.
商用プロジェクトで仕様が重要な理由
準拠していない設置には 3 つの具体的な責任が伴います. 検査に失敗するとプロジェクトの完了が遅れ、高額な改修が発生する. ADA 不適合により、不動産所有者は民事請求と第 3 編の執行にさらされることになります. 保険会社は、商業用不動産を引き受ける前に、ボラード基準への準拠を文書化することをますます要求しています。. 初回時間を正しく指定すると予算が保護されます, タイムライン, そして不動産の所有者.
管理規定 & ボラードのコンプライアンス体制
コマーシャルを管理する 4 つのコード層 交通ボラード仕様 すべての米国で. サイト. 各層は独自の強制メカニズムと独自の障害モードを持ちます。.
MUTCD ボラードの要件
統一交通管制装置に関する連邦道路管理局のマニュアルにより、配置が確立されています。, 色, ボラード請負業者が公共の道路に設置したり、交通規制装置として使用したりする場合の視認性規則. MUTCD ボラード要件は最小反射率に対応します, 走行車線からの横方向のオフセット, そして夜間の視認性. エンジニアリングチームは以下を参照する必要があります。 完全な MUTCD ボラード設置ガイド アプリケーション固有のルールの場合.
ADA ボラード要件
The 2010 ADA のアクセシブル設計基準は、ボラードが歩行者用道路とどのように相互作用するかを制御します. すべての商用インストールを推進する 3 つのルール:
- アクセシブルなルートは、ADA 規格 §403.5.1 に従って、最低 36 インチの連続した空き幅を確保する必要があります。, 60 インチ×60 インチの通過スペース 200 §403.5.3 に基づくフィート. さらに, §307.2 に基づく, ボラードはそれ以上突き出してはなりません 4 先端が循環経路内にある場合、循環経路内に数インチ入ります。 27 そして 80 完成した床から数インチ上.
- 間にマウントされたオブジェクト 27 そして 80 床から数インチ以上突き出すことはできません 4 ルートに数インチ入った.
- アクセシブルな入り口のセキュリティボラードは、アクセシブルなルートや退出手段を妨げてはなりません.
これらの ADA ボラード要件は、ほぼすべての小売店に適用されます, おもてなし, オフィス, タイトル III の対象となる機関財産.
ASTM 衝突評価基準
衝撃性能を管理する 2 つの ASTM 規格:
- ASTM F2656/F2656M-23 敵対車両軽減のための高速車両バリアテストをカバー, 連邦施設の境界警備, 重要なインフラストラクチャ. このテストでは、15,000 ポンドの中型トラックを使用します。 30, 40, または 50 マイル/時、P1 で M30/M40/M50 指定を生成します, P2, または P3 普及率.
- ASTM F3016/F3016M-19 店頭での低速車両の衝撃をカバー, 屋外席, 歩行者ゾーンと. このテストでは、5,000ポンドの代替車両を使用します。 10, 20, または 30 時速マイルで、S10/S20/S30 指定を生成します.
店頭および屋外座席の保護は ASTM F3016 を満たす必要があります. 連邦政府の境界警備, 金融, または、脅威の高いサイトは ASTM F2656 を満たす必要があります。.
ローカルコード & 自治体の通行用地
地方自治体の条例は大きく異なりますが、, サンタクララ郡の標準公共施設レイアウトで施行されているような標準的な自治体の通行用地規則では、緊急時のアクセスを確保するために、電柱から最低 48 インチの空間、消火栓から最低 60 インチの空間が必要となることがよくあります。. 土木技術者は、これらのパラメータを現地のタイトルと照合して検証する必要があります。 12 管轄権を有する特定の当局の通行用地条例 (AHJ) 許可する前に. 防火帯の設置には、国際消防法セクションに基づく追加要件があります。 503, これにより、通常、緊急アクセスルートには取り外し可能または折りたたみ可能なボラードが義務付けられます。.
マルチサイト ロールアウト用のボラードの指定? オプトサイン’ エンジニアリング チームが MUTCD に照らしてプロジェクト計画をレビューします, エイダ, およびローカルコードの要件. →
交通ボラードの寸法 & 工事仕様書
次元 交通ボラード仕様 視覚的な目立ちやすさと構造的な性能の両方を決定します. あらゆる商用インストールを促進する 3 つの測定.
標準の高さ要件
コマーシャル 交通ボラード仕様 高さを配置します 36 地上から 48 インチの範囲. プロジェクト チームは用途に応じて高さを選択する必要があります:
- 36 インチは低速歩行者の輪郭や装飾用途に適しています.
- 42 インチは店頭や駐車場保護の商用デフォルトとして機能します.
- 48 インチ以上はセキュリティ境界および視認性の高い設置に適用されます.
標準直径仕様
安全ポストの最小直径は次のとおりです。 4 インチ. 商用直径はそこからスケールアップ. 4- 6 インチのポストが輪郭と標準的な店頭業務を処理します. 8 インチのポストは中規模の交通誘導や駐車場の周囲に対応します. 10- 12 インチのポストはセキュリティおよびアンチラム用途に対応します。. 直径は衝撃エネルギーの吸収と直接相関しており、ポストが大きいほど、衝撃イベントごとにより多くの運動エネルギーを放散します。.
材料 & 建築基準
スケジュールでは鋼管を使用した頑丈な商業用ボラード 40 またはスケジュール 80 壁の厚さ, 質量と衝撃吸収性を高めるためにコンクリートで満たされています. スケジュール 80 より厚い壁を持ち、セキュリティグレードのアプリケーションに対応します. スケジュール 40 標準的な商務義務をカバーします. 腐食環境用のステンレス鋼などの代替材料, 装飾カバー用ダクタイル鋳鉄, 柔軟な描写ポスト用のポリマーコンパウンドと.
ボラードの間隔要件: 3~5フィートのルール
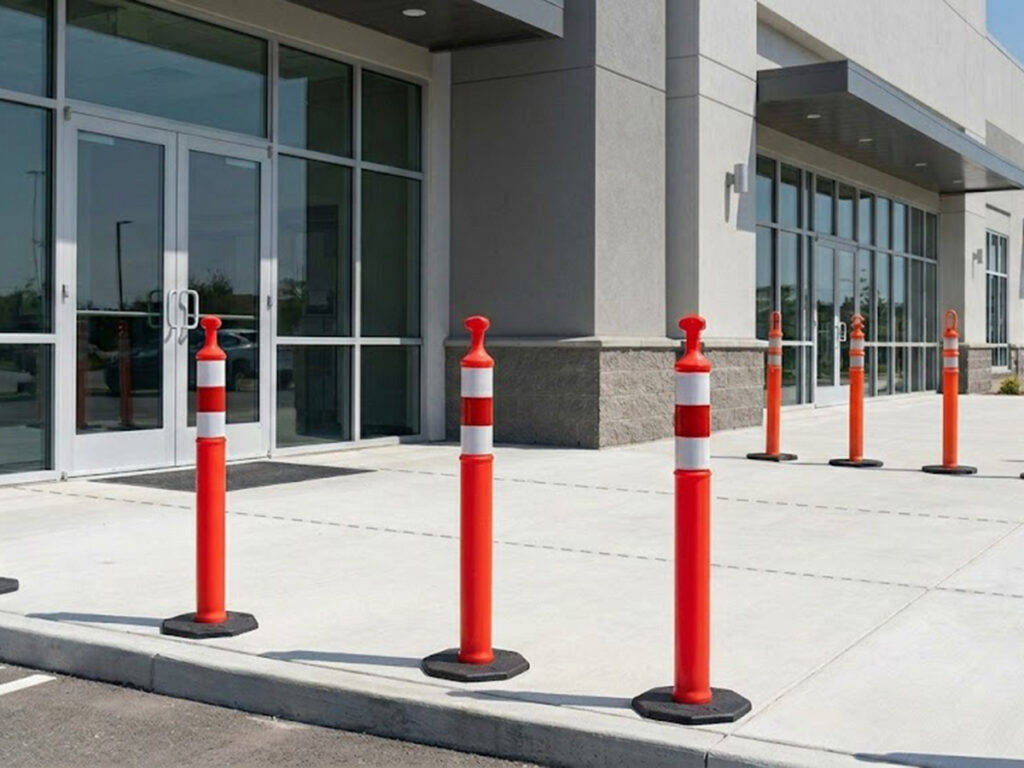
ボラードの間隔要件は、商用仕様の中で最も引用されているセクションに含まれています. デフォルトの範囲は、車両の制限と歩行者のアクセスのバランスをとっており、引き続き最も一般的なポイントです。 交通ボラード仕様 検査で不合格になる.
標準間隔範囲
商業スペースは次の範囲にあります 3 そして 5 足の中心から中心まで. 正確なクリア開口部を計算するには W_(クリア) 2つの車止めの間, エンジニアは公式を使う:
W_(クリア) = S_(中心) – D_(ボラード) (ここでS_(中心) は中心間の間隔、D_(ボラード) 外径です).
例えば, 6.625インチを指定する場合 (スケジュール 40 6″ パイプ) のボラード 42 中心間インチ, 明確な開口部は 42 – 6.625 = 35.375 インチ, ADA §403.5.1 の 36 インチの最小要件を満たしていません。. 遵守する, 中心間の間隔は少なくとも まで広げる必要があります。 43 インチ. 最大 5 フィートなので、普通乗用車はポスト間を移動できません。. 間隔が狭いとアクセスが制限されるが、歩行者の流れが妨げられる. 間隔が広いとアクセス性が向上しますが、車両の通行も可能になります.
用途別の間隔
| 応用 | 推奨される間隔 | 統治ロジック |
| 歩行者用通路 | 36–48インチ | ADAクリアランス + アクセス |
| 店頭保護 | 48–60インチ | 車両ブロック + エイダ |
| アンチラム周囲 | 48 最大で | 乗用車幅を倒す |
| 積み込みドックの位置合わせ | 変数 | 運用上の許可 |
| 自転車専用車線 / 共有パス | 60+ で | ハンドルバーのクリアランス |
情報源: ADA §403.5; ASTM F2656-23; ASTM F3016-19.
深く潜って、 さまざまな使用例を示した交通ボラードの間隔ガイド.
カスタム敷地境界線の間隔の計算
不規則な境界には脅威の方向の分析が必要. エンジニアリング チームは、可能性の高い車両進入ベクトルに沿って間隔を狭め、直線に沿って一定の間隔を保つ必要があります。. 曲がり角や交差点では特に注意が必要です。ボラードで死角を作ったり、歩行者の視線を妨げたりしてはなりません。. The 交通ボラード仕様 カスタム サイトの場合は、最終レイアウトの前に特性調査と脅威評価の両方を参照する必要があります。.
ボラード財団 & 設置仕様
基礎の選択により、ボラードが定格仕様で機能するか、負荷がかかったときに機能しなくなるかが決まります。. 3 種類の基盤タイプがあらゆる商用シナリオに対応, ボラードベースプレートの取り付けにより、より広範囲の環境下で長期的なパフォーマンスが向上します。 交通ボラード仕様 フレームワーク.
財団タイプ決定マトリックス
| 基礎タイプ | 深さ / 方法 | に最適です | 耐衝撃性 |
| ディープマウント (埋め込み) | 3–4フィート, コンクリートセット | 永久境界線, アンチラム | 最大 |
| シャローマウント | ~6インチ, ベースプレート | 以下のユーティリティを含むサイト | 高い |
| 表面実装型 | ボルト締め, HDアンカー | 交通誘導, 描写 | 限定 |
| 取り外し可能 / リトラクタブル | スリーブまたはメカニカル | 消防車, アクセス制御 | 変数 |
ソース: ASTM F2656-23 試験プロトコル; メーカー基礎仕様.
ディープマウント規格
ディープマウント設置には次のものが必要です 3 に 4 3,000 ~ 4,000 PSI コンクリートに設置された地下深さフィート. 基礎は現地の霜線よりも下まで延長する必要があります, 鉄筋補強は現地の建築基準と一致する必要があります. ディープマウントは最大の阻止力を提供し、ASTM F2656 アンチラム用途の基礎要件に適合します。.
浅実装および表面実装
浅い取り付けの基礎では、相互接続されたベース プレートを使用します。 6 深さインチ, ユーティリティの実行が浅いサイトに適しています (ガス, ファイバ, 水). 表面実装設置は、頑丈なウェッジまたはケミカルアンカーを使用して既存のコンクリートスラブに直接ボルトで固定します。. 表面実装は交通誘導や視覚的な描写に対応しますが、耐衝撃性は限られています. 完全な埋め込み型と. 表面実装基礎の比較ではアンカー仕様をカバー, スラブ要件, および取り付け公差.
詳細については、こちらをご覧ください。 埋め込みおよび表面取り付けのボラード基礎およびベース プレートの要件.
商用アプリケーション別の配置戦略
交通ボラード仕様 申請によるシフト. B2B 調達の意思決定に影響を与える 5 つの商業シナリオ, ボラードの設置要件はそれぞれの場所で大幅に異なります.
敷地の周囲 & アンチラムセキュリティ
境界のセキュリティには、サイトの脅威プロファイルに適合する ASTM F2656 認定のボラードが必要です. 都市部への低速アプローチには通常 M30 が必要です. 高価値の連邦, 金融, 重要なインフラストラクチャのサイトには M50/P1 が必要です. 保護資産からのセットバック距離は、格付けの普及クラスによって異なります。P1 格付けは、以下の条件下でのセットバックを許容します。 4 足.
店頭 & 小売店の入り口の保護
店頭 交通ボラード仕様 ASTM F3016を満たす必要があります. ペダル踏み間違い事故による乱暴な運転 41% 店頭のクラッシュの, ほとんどのイベントは駐車場で低速で発生します [1]. ボラードの設置 3 に 5 ファサードから足元, 店頭のラインに沿って最大4フィートの間隔で配置, ほとんどの低速での侵入を車両がガラスに到達する前に阻止します.
積み込みドック & サービスエリア
荷積みドックのボラードがドックレベラーを保護, 装置, と構造柱. 配置は歩行者の規則ではなく、トレーラーの操縦ジオメトリに従います。. ドックレベラーの端にあるコーナー保護ポストとドックゾーン内のコラムガードポストにより、後退作業中の機器の損傷を軽減します。.
歩行者広場 & ADAルート
広場と横断歩道の配置には、間隔ごとに少なくとも 60 インチの通行スペースを確保する必要があります。 200 フィートと連続した 36 インチのクリア幅. これらのゾーンのボラードは、以下の範囲を超えて突き出すことはできません。 4 間のルートにインチ 27 そして 80 地上から数インチ上.
消防車線 & 緊急アクセス
防火帯の設置には取り外しが必要です, リトラクタブル, または国際消防法セクションに基づく折りたたみ式ボラード 503. 消防署の承認はプロジェクトのゲートです, 儀礼的な審査ではない - 防火帯に取り外し不可能なボラードを指定すると検査に不合格となる.
B2B調達のための仕様チェックリスト
次の調達前チェックリストは、すべての交通ボラード仕様の決定を 1 つの参考資料に統合します。:
- アプリケーションが特定されました (セキュリティ/ガイダンス/アクセシビリティ/装飾)
- 衝突評価が決定されました (ASTM F2656 / F3016 / 評価されていない)
- 身長, 直径, および壁スケジュールが指定されている
- 敷地条件に合わせた基礎タイプ
- ADA とユースケースに基づいて計算された間隔
- ローカルクリアランスを確認済み (電柱 48 で, 消火栓 60 で)
- AHJ 許可経路が特定されました
- ファイアレーンとADAオーバーレイが確認されました
- 完全な設置ドキュメントを含む見積書
調達の準備ができています? プロジェクト仕様を Optsigns に送信する’ 商用チームによる即日見積もり, ボリュームプライシング, およびインストール可能なドキュメント. 今すぐ見積もりをリクエストする!
結論: 最初に正しく指定する
交通ボラード仕様 準拠した商用インストールをすべて固定する. 4 つのコード フレームワーク - MUTCD, エイダ, ASTM, そしてローカルAHJ—あらゆる次元を決定します, 構造的な, コンセプトから完成までの配置決定. 請負業者, 土木技師, この枠組みに反して指定する不動産管理者は、プロジェクトを検査不合格から守ります。, 賠償責任のエクスポージャ, そして高価な改修工事.
T-Top を含む製品カテゴリの全体像については、, フレキシブル, スタック可能, および反射ボラードは、 交通ボラード仕様 上で概説したように、Optsigns を参照してください。’ 交通ボラードの完全ガイド.
よくある質問
B2B チームが監査する際に、次のような疑問が最も頻繁に浮上します。 交通ボラード仕様 調達前に.
交通ボラードの標準的な間隔はどれくらいですか?
商業スペースは次の範囲にあります 3 そして 5 足の中心から中心まで. 3 フィートで ADA の車椅子の許容範囲を維持; 5 フィートの隙間は依然として乗用車を阻止するのに十分な幅を保っています.
市販のボラードの高さはどのくらいあるべきですか?
商業用ボラードスタンド 36 に 48 地上数インチ. 店頭や駐車場では 42 インチが最も一般的なデフォルトです。.
ASTM F2656とF3016の違いは何ですか?
F2656 は、周囲のセキュリティのために 15,000 ポンドのトラックを時速 30 ~ 50 マイルで使用し、高速衝撃をテストします. F3016 は、5,000 ポンドの車両を時速 16 ~ 30 マイルで使用し、店頭と歩行者専用ゾーンで低速衝撃をテストします。.
ボラードはADAに準拠する必要がありますか?
はい. アクセス可能なルート沿いのボラードは、最小 36 インチの幅を確保する必要があります, 60-インチ通過スペースごと 200 足, と 4 インチの最大突出ルールの間 27 そして 80 地上から数インチ上.
ボラード基礎はどれくらいの深さが必要ですか?
ディープマウント設置には次のものが必要です 3 に 4 3,000 ~ 4,000 PSI コンクリートに設置された地下深さフィート. 浅い取り付けの代替品では、6 インチの相互接続されたベース プレートを使用します.
安全ボラードの最小直径はどれくらいですか?
安全ポストの最小直径は次のとおりです。 4 インチ. セキュリティおよびアンチRAMアプリケーションは次のようにスケールアップします。 8, 10, または 12 インチ.
参照
- 私たち. 司法省. “2010 アクセシブルなデザインのための ADA 基準 — 章 4: アクセス可能なルート (§403.5).
- 私たち. アクセスボード. “章 4: アクセス可能なルート — ADA 規格のガイド。”
- ASTMインターナショナル. “ASTM F2656/F2656M-23 車両セキュリティバリアの衝突試験の標準試験方法.
- ASTMインターナショナル. “ASTM F3016/F3016M-19 車両衝撃保護装置の代理試験の標準試験方法.”
- 国際規範評議会. “国際消防法セクション 503: 消防設備アクセス道路.“
- 連邦高速道路局. “均一な交通制御装置のマニュアル (mutcd).”