A tenant has just lodged a formal complaint after their vehicle ground out on your car park’s speed hump. Or worse, an auditor has flagged your traffic calming infrastructure as non-compliant three weeks before a lease renewal inspection. For commercial property and facility managers across Australia, a badly specified speed bump is not a minor maintenance item; it is a liability sitting in plain sight.
Every millimetre outside the permitted range under AS2890.1:2004 widens your exposure to injury claims, insurance disputes, and failed compliance audits. This guide resolves that risk directly, walking through the exact speed bump standards, legal height thresholds, and placement rules that govern Australian off-street car parks, so your next audit is a formality rather than a fire drill.
Understanding Speed Bump Standards Under AS2890.1:2004
Speed bump standards in Australia are governed primarily by AS2890.1:2004, Parking facilities Part 1: Off-street car parking, published by Standards Australia. For a facilities manager preparing a shopping centre car park upgrade, this standard is the single most important reference document to pass a compliance audit, because it defines the permitted dimensions, gradients, and classification of traffic-calming humps used on private property.
What AS2890.1 Classifies as a Type 2 Hump
AS2890.1 distinguishes between hump types used within off-street parking facilities, with the Type 2 hump being the standard specification applied in commercial car parks, shopping centres, and multi-level parking structures. This is separate from municipal road humps, which fall under state road authority guidelines rather than AS2890.1, and separate from the speed profile and geometry discussion covered in our companion piece on hump design and vehicle interaction. For compliance purposes, what matters here is classification: if your car park sits on private land and is not part of the public road network, AS2890.1 is your controlling document.
Mandatory Dimensional Criteria for Compliance Audits
Under AS2890.1:2004 Clause 2.6.2, traffic calming devices within off-street facilities are strictly regulated. A non-compliant profile is a direct breach of the standard. For a Type 2 hump, auditors verify dimensions against the strict structural thresholds outlined below:
| Dimension Parameter | AS2890.1:2004 Specification | Audit Tolerance |
| Hump Height (h) | 75 mm ≤ h ≤100 mm | ±5 mm Max |
| Ramp Gradient | 1:10 (10%) Maximum | No positive tolerance allowed |
| Platform / Crown Width | 1000 mm Minimum | ±20 mm |
| Cross-fall (Drainage) | 1:50 (2%) Maximum | To prevent water ponding |
Cross-Standard Errata Note: When cross-referencing AS2890.1 (Clause 2.6) with AS1428.1 (Clause 10.3), a critical conflict arises: AS1428.1 mandates a maximum gradient of 1:14 for ramps and 1:8 for kerb ramps on accessible paths. Because a Type 2 hump utilizes a 1:10 gradient, it is mathematically impossible for a standard speed hump to serve as an accessible pedestrian crossing.
How Auditors Verify Structural Conformance On-Site
A compliance auditor will typically request three categories of evidence: the original installation certificate, an as-built measurement record taken with a calibrated height gauge, and photographic documentation of the hump in its current condition. Facility managers should retain these records for a minimum of seven years, aligning with standard commercial liability documentation retention periods used across Australian property management. Where documentation is missing, auditors will physically remeasure the hump on-site, which is when uncorrected wear-related deviations are most often discovered.
Is There a Legal Height for Speed Bumps? Threshold Limits Explained
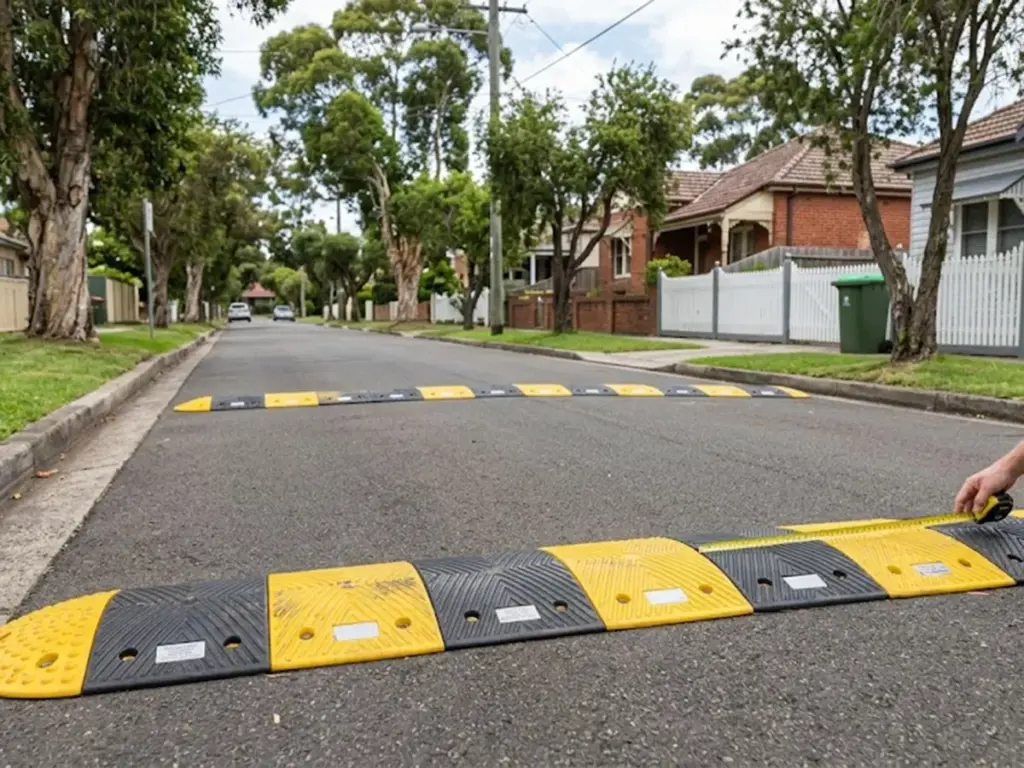
Yes, there is a legal height range for speed bumps in Australian commercial car parks. While Australian Standards are voluntary codes until invoked by local environmental planning instruments (EPIs) or WHS legislation, AS2890.1:2004 acts as the de facto legal benchmark in common law negligence claims. Operating outside its defined threshold heavily compromises a facility’s duty of care under the Civil Liability Act of your respective state.
The Maximum and Minimum Height Thresholds Under Australian Standards
The standard’s permitted height bracket for Type 2 humps sits within the 75mm to 100mm range referenced above, paired with a maximum ramp gradient to avoid an abrupt vertical transition. Exceeding this threshold is the compliance issue at stake here, not the mechanical consequences to a vehicle’s suspension components, which is a separate topic addressed in our dedicated resource on vehicle impact considerations. For a facility manager fielding a tenant’s vehicle grounding complaint, the immediate task is to confirm whether the physical hump falls inside or outside this bracket.
Cross-Verifying Existing Infrastructure Against Current Standards
To verify an existing hump, use a straightedge laid across the crown with a calibrated height gauge measuring the vertical rise at the hump’s peak, then compare the reading against the AS2890.1 bracket. Record the date, location, measured height, and gauge serial number in your compliance file.
If the measurement falls outside the permitted range, the hump should be logged as a remediation item with a target correction date, not left pending indefinitely, since an unresolved complaint plus an undocumented non-conformance is the exact combination that increases liability exposure in a subsequent claim.
Practical Audit Calculation Example
During an on-site audit using a straightedge and a calibrated digital clinometer, your team records the following metrics for an asphalt speed hump:
- Measured Height (h): 108 mm
- Ramp Horizontal Length (L): 950 mm
Step 1: Calculate the Hump Gradient Profile
Gradient =Height/Length = 108 mm/950 mm ≈ 0.113 → 1:8.8 (11.3% slope)
Step 2: Compliance Verification
- Height Check: 108 mm} > 100 mm limit → FAIL
- Gradient Check: 1:8.8 > 1:10 maximum allowed steepness → FAIL
- Audit Conclusion: This infrastructure creates an immediate vehicle grounding hazard and must be logged in the risk register for profiling remediation within 14 business days.
Common Non-Compliance Triggers From Height Deviation
Three triggers account for the large majority of height-related non-conformances identified in facility audits:
- asphalt resurfacing that raises the surrounding car park level without adjusting the hump proportionally,
- wear-related settling over a multi-year service life
- incorrect original installation where the contractor did not reference AS2890.1 at the point of construction.
Each of these is a documentation and inspection issue, not a materials question, and each is fully preventable with a scheduled measurement check built into your annual facilities calendar.
Parking Lot Speed Bump Placement Rules and Prohibited Zones
Correct parking lot speed bump placement is governed by sightline and clearance requirements under AS2890.1, designed to prevent humps from creating a hazard at points where drivers have limited time to react.
Prohibited Placement Near Curves, Ramps, and Blind Corners
AS2890.1 placement guidance restricts humps from being positioned where they intersect a curve, sit immediately after a ramp transition, or fall within a blind corner’s reduced sightline distance. For a strata manager mapping a new car park layout, the practical rule is to keep humps on straight, level runs where approaching drivers have adequate visibility and reaction distance before reaching the hump.
Distance Requirements From Building Entries and Pedestrian Crossings
A minimum setback distance is required between a hump and any building entry, pedestrian crossing, or designated walkway, so that a vehicle slowing for the hump does not create a secondary hazard at a point where pedestrians are actively crossing. This setback should be confirmed against your specific car park’s traffic flow diagram, particularly at high-footfall entries such as shopping centre main doors or loading dock pedestrian crossovers.
Placement in Loading Zones and Warehouse Logistics Yards
For a strata manager mapping a new loading zone and warehouse logistics yard, placement decisions carry additional weight because articulated vehicles and delivery trucks have longer wheelbases and different turning geometries than passenger vehicles. Humps should be excluded from dock leveler approach zones, kept clear of forklift crossing paths, and positioned with enough clearance that a reversing truck is not required to straddle a hump mid-manoeuvre. This is a compliance and hazard-elimination question specific to logistics traffic flow, distinct from any discussion of the hump’s construction material.
Mandatory Warning Signage and Visual Compliance Markers
Signage and pavement marking requirements exist to give drivers adequate advance notice of a hump, and compliance auditors treat missing or degraded signage as equivalent in seriousness to a dimensional non-conformance.
Required Signage Specifications and Placement Distance
Advance warning signage should be installed at a distance that allows a driver travelling at typical car park speed to register the sign and adjust before reaching the hump, with sign size and retroreflective specification referenced against relevant Australian road and traffic signage conventions. Where your facility is undergoing a broader signage refresh, this is a natural point to review your complete inventory rather than addressing hump signage in isolation.
As a fully-integrated traffic sign manufacturer with an end-to-end supply chain from raw substrate through to custom printing, we produce compliant warning and regulatory signage to Australian specification, which is worth knowing if your audit uncovers multiple signage gaps at once rather than a single isolated hump.
Pavement Marking and Hump Delineation Requirements
Standard practice is to delineate the hump itself using yellow and black hazard striping with retroreflective properties for low-light and night-time visibility. Marking degradation, particularly fading of the retroreflective coating, should be treated as a scheduled compliance-refresh trigger rather than a purely cosmetic maintenance item, since a driver’s ability to see the hump at night is a direct safety and liability factor.
AS1428.1 (DDA) Compliance: Reconciling Traffic Calming With Accessible Pathways
Where AS2890.1 and AS1428.1 Requirements Intersect and Conflict
AS1428.1, the Australian Standard governing accessible design, sets gradient limits for continuous accessible paths of travel that a standard Type 2 hump under AS2890.1 will typically breach if placed directly across an accessible route. A facility manager reviewing accessibility compliance should treat any hump crossing a designated accessible pathway as a presumptive non-conformance requiring redesign, not a case-by-case judgement call.
Designing Compliant Detours Around Accessible Parking Bays
The standard approach is to route the accessible path of travel around the hump entirely, maintaining the required setback from accessible parking bays and ensuring kerb ramp gradients along the detour remain within AS1428.1 thresholds. This detour should be planned at the layout design stage, since retrofitting an accessible path around an already-installed hump is markedly more disruptive than designing it in from the outset.
Documentation Needed to Demonstrate Dual-Standard Compliance
A defensible compliance file should hold a combined certificate or sign-off referencing both AS2890.1 and AS1428.1 conformance for any car park zone where traffic calming and accessible pathways coexist. According to the Australian Human Rights Commission, disability discrimination complaints related to the built environment, including car park access, remain among the more frequently lodged categories under the Disability Discrimination Act 1992, which underscores why this documentation matters beyond a purely engineering concern.
Car Park Traffic Calming Compliance: Building a WHS Audit Framework
Property managers should extract this framework directly into their preventive maintenance software (e.g., Procore, Maintenance Connection) for annual verification:
| Asset ID / Location | Audit Parameter | Reference Clause | Pass / Fail / NA | Action Required & Risk Rating (Low/Med/High) |
| Dimensional Profile: Height between 75 –100 mm, gradient ≤ 1:10 | AS2890.1 Cl 2.6.2 | [ ] P [ ] F | ||
| Clearance & Placement: Kept clear of curves, ramps, and blind corners. | AS2890.1 Cl 2.6.1 | [ ] P [ ] F | ||
| DDA Interface: Hump does not intersect or interrupt an accessible path. | AS1428.1 Cl 10.3 | [ ] P [ ] F [ ] NA | ||
| Visual Delineation: 45° Chevron pattern, retroreflective yellow/black. | AS2890.1 Cl 2.6.3 | [ ] P [ ] F | ||
| Signage Proximity: Advance warning sign (W5-10/W5-22 profile) visible at approach speed. | AS1742.2:2023 | [ ] P [ ] F |
A Step-by-Step WHS Traffic Management Audit Checklist
- Measure every hump’s height and gradient against AS2890.1 Type 2 thresholds using a calibrated gauge.
- Inspect hump placement relative to curves, ramps, blind corners, and pedestrian crossings.
- Verify advance warning signage distance and retroreflective condition.
- Cross-check every accessible pathway against AS1428.1 for hump intersection.
- File a signed audit record with date, findings, and any remediation deadlines.
Assigning Audit Responsibility Across Property, Strata, and WHS Roles
An annual audit cadence is a reasonable baseline for most commercial car parks, with an additional out-of-cycle audit triggered by resurfacing works, a tenant complaint, or an incident report. Responsibility typically splits three ways: the facilities manager owns the physical measurement and remediation scheduling, the WHS officer owns the risk assessment and hazard register entry, and the strata or body corporate committee owns budget approval for any remediation works identified.
Recordkeeping for Insurance and Liability Defense
Following an incident, insurers and legal counsel will typically request the full compliance file: installation certificates, historical measurement records, audit sign-offs, and signage maintenance logs. A facility with a complete, dated audit trail is in a materially stronger position to defend a liability claim than one relying on verbal assurance that “the hump has always been fine.” Retaining seven years of records, consistent with general commercial liability documentation practice in Australia, is a sound minimum.
Common Compliance Failures Found in Retail and Commercial Car Parks
Legacy Infrastructure That Predates Current AS2890.1 Revisions
Car parks constructed before the current edition of AS2890.1 came into force may include humps that were compliant under a prior version of the standard but fail current-edition audits. This is common in shopping centres and commercial precincts built in the 1990s and early 2000s, where original traffic calming infrastructure has never been formally reassessed against the current standard.
Retrofit and Remediation Pathways Without Full Reconstruction
Where a non-conforming hump is identified, remediation does not always require full reconstruction. Regrading the ramp faces, relocating warning signage, or repainting delineation markings can bring a hump back into conformance in many cases, reserving full replacement for humps with structural height deviations beyond correction by resurfacing alone. For a deeper look at how different hump construction approaches hold up over a multi-year service life, our companion resource on traffic calming material selection is a useful next step once your dimensional compliance is confirmed.
Bringing It Together: A Practical Compliance Roadmap for Facility Managers
A Quick-Reference Compliance Checklist
Before your next audit, confirm: height within the AS2890.1 Type 2 bracket, placement clear of curves and blind corners, adequate setback from entries and crossings, compliant advance signage and hazard marking, and no intersection with an AS1428.1 accessible pathway.
When to Engage a Traffic Management Consultant
Engage a qualified traffic management consultant ahead of any major redevelopment, following a lodged DDA complaint, or after an insurance claim tied to traffic calming infrastructure, since these scenarios typically require professional certification beyond an internal facilities audit.
Getting the dimensional detail right is only one part of running a genuinely compliant car park. For a broader view of how speed bump design, hump types, and site-wide traffic calming strategy fit together, our complete guide to speed bump design and applications is worth reviewing before your next capital works planning cycle. Facility teams ready to close out signage gaps identified during an audit can get your free samples for testing to confirm reflectivity and durability before committing to a full site order.
FAQ
What is the legal height for a speed bump in an Australian commercial car park?
Under AS2890.1:2004, Type 2 humps used in off-street parking facilities are generally required to sit within a defined height bracket, commonly cited as approximately 75mm to 100mm, with a defined ramp gradient. A hump measuring outside this range should be flagged for remediation during a compliance audit.
Does AS2890.1 apply to speed bumps on public roads as well as private car parks?
No. AS2890.1 governs off-street parking facility design, including private commercial and retail car parks. Public road traffic calming devices fall under separate state and local road authority regulations.
How close can a speed bump be placed to a building entrance or loading dock?
AS2890.1 placement guidance requires an adequate setback from entries, pedestrian crossings, and dock areas to preserve driver sightlines and avoid creating a secondary hazard, particularly near blind corners or ramps.
Can a speed bump be installed across a designated accessible parking pathway?
Generally, no. AS1428.1 accessible path of travel requirements restrict gradient changes along designated accessible routes, meaning a hump typically cannot intersect these paths without a compliant detour design.
How often should a commercial car park’s traffic calming infrastructure be audited?
While no single frequency is mandated, an annual WHS-aligned audit, or an audit triggered by resurfacing works, tenant complaints, or an incident report, is considered sound facilities management practice for maintaining a defensible compliance record.
References
- Standards Australia, AS2890.1:2004 Parking facilities Part 1: Off-street car parking
- Standards Australia, AS1428.1 Design for access and mobility
- Australian Human Rights Commission, Disability Discrimination Act 1992 complaint data
- Safe Work Australia, Workplace traffic management guidance