Why Bollard Spacing Decisions Define Site Safety, Compliance & Liability
Civil engineers and site project managers know that traffic bollard spacing is not a cosmetic decision. Wrong spacing values create vehicle intrusion risk, ADA citations, and fire marshal red-tag delays. Right values protect pedestrians, distribute impact loads, and survive permit review on the first pass.
According to data compiled by the Mineta Transportation Institute (MTI) in late 2025, the United States continues to lead Group 1 nations in hostile vehicle-ramming incidents, marked by severe events like the devastating commercial district attack in New Orleans. Their research underscores a critical tactical trend: storefronts, pedestrian entertainment zones, and crowded commercial sidewalks remain prime targets. The vast majority of these high-impact breaches occurred in locations lacking dense perimeter barriers or where legacy traffic bollard spacing exceeded the standard 5-foot vehicle exclusion threshold.
The Cost of Miscalculated Spacing: Fines, Rework & Liability
Spacing errors are among the top three drivers of bollard-related rework on commercial sites, dragging down project timelines and blowing out contingency funds. When engineering intent is lost in the field, the consequences escalate rapidly across three vectors:
- ADA Non-Compliance (§403.5): Spacing bollards too closely restricts clear passage width. Failing to maintain the minimum clearance means automatic compliance failure, leaving the site vulnerable to federal civil rights litigation.
- IFC Code Violations (§503): Spacing bollards across designated fire lanes without collapsible or removable hardware blocks emergency vehicle access, resulting in failed final inspections and delayed Occupancy Permits.
- Post-Occupancy Retrofits: Fixing an incorrect layout after the concrete has cured means coring out fresh foundations and repouring sub-base plates—a process that often doubles or triples the original installation budget.
The True Liability: If a passenger vehicle penetrates a protective array simply because the posts were spaced 5.5 feet apart instead of the standard 5 feet, the site owner and the contracting firm face massive liability exposure for “preventable perimeter failure.”
The Core Rule of Traffic Bollard Spacing: The 3 to 5 Foot Standard Explained
The 3-to-5-foot rule governs most commercial traffic bollard spacing decisions across North America. The distance between traffic bollards in this range physically excludes standard passenger vehicles while preserving ADA-compliant pedestrian flow. Engineers should treat this band as a starting envelope, then tighten or widen based on threat profile and use case.
Why 3 to 5 Feet Is the Industry Benchmark for Vehicle Exclusion
The average U.S. passenger vehicle track width measures roughly 5.5 to 6.5 feet, according to NHTSA dimensional data. A clear opening below 5 feet, therefore, blocks standard sedan and SUV passage. At 3 feet, the array also excludes compact vehicles and angled motorcycle attempts. This is a vehicle exclusion specification, not a certified anti-ram rating.
When to Spec Tighter Than 3 Feet or Wider Than 5 Feet
Tighter than 3 feet applies to high-threat perimeters, government facilities, embassies, and crowd-pinch points around stadiums. Wider than 5 feet applies only to decorative installations, photometric runs, or visual delineation where no protective intent exists. Any traffic bollard spacing greater than 5 feet must be documented in the site security narrative; otherwise, the array defaults to a non-protective classification on review.
How Bollard Diameter Changes the Effective Spacing Calculation
Post diameter directly reduces clear span at any given center-to-center value. A 4-foot C-to-C layout with 6-inch posts produces 3′-6″ clear width. The same C-to-C with 10-inch posts drops to 3′-2″ clear — still ADA compliant, but with no margin. Diameter is therefore a primary input to traffic bollard spacing math; engineers should confirm post geometry through the standard bollard heights, diameters, and size chart before locking spacing.
Center-to-Center vs. Clear Span: The Measurement Method That Changes Everything
Two measurement methods govern bollard layout drawings, and confusion between them generates more inspection failures than any other single factor in commercial traffic bollard spacing review.
Defining Center-to-Center Measurement
Center-to-center (C-to-C) measures the distance between two adjacent post centerlines. Estimators favor this convention because it drives unit count per linear foot. CAD layouts, shop drawings, and procurement documents almost always express bollard spacing in C-to-C format.
Defining Clear Span and Why Inspectors Require It
Clear span — also called face-to-face — measures the unobstructed opening between the outermost protrusions of two posts. ADA inspectors, fire marshals, and life-safety reviewers measure clear span every time, not C-to-C. Engineers must always measure from the furthest protrusion. Decorative collars, reflective bands, and stainless sleeves can add 1 to 2 inches per side and quietly fail an otherwise compliant layout.
Conversion Formula and Worked Example
The conversion is straightforward:
Clear Span = C-to-C − (½ Diameter Post A + ½ Diameter Post B + Sleeve Allowance)
Worked example: A 48-inch C-to-C with two 6-inch sleeved bollards (sleeve OD 7 inches) yields 48 − 7 = 41 inches clear. That exceeds ADA’s 36-inch minimum and passes inspection. Swap to a 9-inch decorative cover and the same layout fails at 39-inch C-to-C.
Use-Case Spacing Benchmarks: Engineering Tables for Every Site Condition
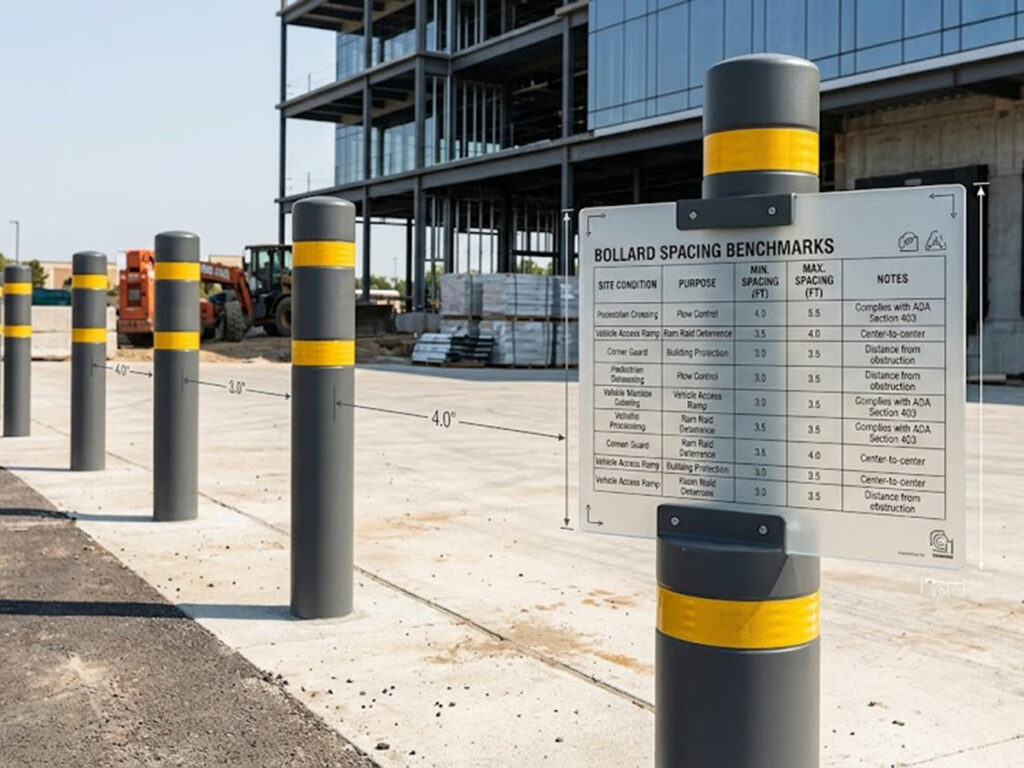
Each use case carries its own engineered traffic bollard spacing target. The benchmarks below reflect 2026 U.S. commercial practice, synthesized from federal code and industry standards.
Perimeter Security and Anti-Ram Spacing (3 to 4 Feet)
Anti-ram installations rated to ASTM F2656 (M30/M50) require 3 to 4 feet C-to-C. Tighter intervals distribute kinetic load across multiple posts and prevent single-bollard failure under impact. This range governs federal buildings, data centers, utility substations, embassies, and critical infrastructure perimeters. The U.S. Department of State Diplomatic Security standard typically caps perimeter security bollard spacing at 4 feet C-to-C for barriers with an equivalent ASTM F2656-18 M50 P1 (formerly K12) crash rating.
Storefront Protection and Pedestrian Path Spacing (3 to 5 Feet)
Storefront protection follows the 3-to-5-foot envelope with one non-negotiable constraint: 36-inch minimum clear width under ADA §403.5.1. Where two wheelchairs must pass, the layout must provide a 60-inch clear passing space at intervals of 200 feet or less under §403.5.2. Cart corrals, drive-thru lanes, and curbside pickup zones often demand 4 feet clear for shopping cart pass-through. Retail engineers should add a sleeve allowance to every storefront traffic bollard spacing calculation before issuing the BOM.
Bike Lane Spacing (50-Foot Straights, 5-Foot Curves)
Pedestrian bollard spacing and vehicle bollard spacing are both narrow at conflict points, and bike lanes follow the same logic. AASHTO and FHWA practice placing flexible delineator bollards at 50-foot intervals along straight bike lane segments. At curves, intersections, and merge zones, tighten to 5-foot intervals to deter angled vehicle intrusion. Engineers should specify flexible delineator posts — not fixed steel — wherever MUTCD recommends low-injury impact attenuation.
Loading Docks, Building Corners, and Machinery Shielding
Loading dock and building corner protection follows a different geometry rule. Frame every overhead door and pedestrian opening with bollards offset 6 inches to either side of the doorjamb. Machinery shielding and rack-end protection align with 3-to-4-foot spacing along the protected face. Corner column protection requires a minimum of two bollards per corner at a 45-degree offset from the column centerline.
Asset Protection in Warehouses and Internal Facilities
Inside warehouses, the spec tightens further. Forklift exclusion zones around battery rooms, control panels, IT closets, and gas cylinder storage require 4-foot C-to-C spacing. While OSHA 1910.176 emphasizes preventing material handling equipment from creating a hazard, warehouse safe practices typically demand a 3-foot minimum clearance between the bollard line and the protected asset face to account for vehicle counterweight swing.
Architectural and Lighted Bollard Spacing (8 to 12 Feet)
Illuminated and decorative bollards occupy a different design lane entirely. Spacing of 8 to 12 feet balances lumen overlap with visual rhythm and supports a photometric target of at least 0.5 footcandle at pavement level. These posts are not protective. Where both aesthetics and protection are required, engineers should interleave protective bollards at 3-to-5-foot spacing within the architectural array.
Table 1: Bollard Spacing Standards by Use Case (2026 U.S. Practice)
| Use Case | C-to-C Spacing | Clear Span Minimum | Governing Standard |
| Anti-ram perimeter | 3–4 ft | Rated array | ASTM F2656 / F3016 |
| Storefront protection | 3–5 ft | 36 in (ADA) | ADA §403.5.1 |
| Bike lane (straight) | 50 ft | — | AASHTO / MUTCD |
| Bike lane (curve) | 5 ft | — | AASHTO / MUTCD |
| Loading dock framing | 6 in offset + 3–4 ft | Per OSHA | OSHA 1910 |
| Warehouse asset | 4 ft | 3 ft clearance | OSHA 1910.176 |
| Architectural / lighted | 8–12 ft | — | IES RP-8 |
| Fire lane removable | 20 ft clear opening | 20 ft (26 ft at hydrants) | IFC §503.2.1 |
Source: Compiled from U.S. ADA 2010 Standards (access-board.gov), International Fire Code (IFC) 2024 (Note: Adopted locally throughout the U.S.) (iccsafe.org), ASTM F2656 (astm.org), and AASHTO Bike Facilities Guide.
Fire Lane and Emergency Access Bollard Spacing for IFC Compliance
Fire lane bollard spacing carries the highest stakes in commercial design. A non-compliant array can shut down occupancy, trigger fire-watch costs, and create personal liability for the engineer of record.
IFC §503 Minimums and the 20-Foot Unobstructed Width
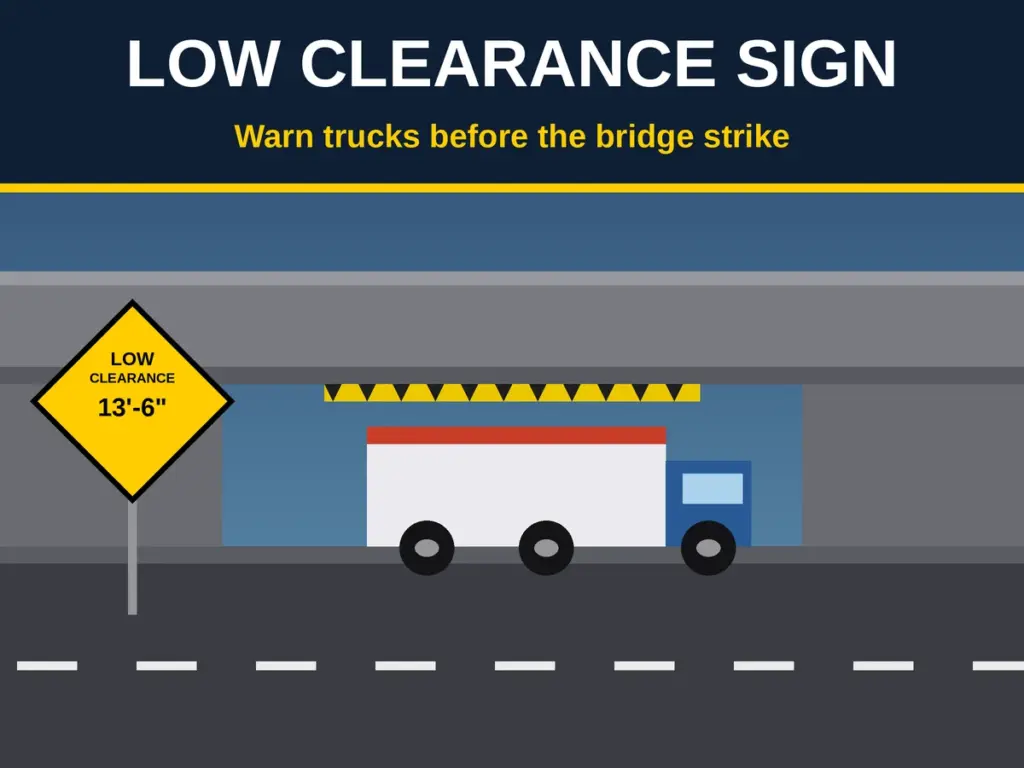
IFC §503.2.1 requires fire apparatus access roads to maintain 20 feet of unobstructed width, expanding to 26 feet within 30 feet of any fire hydrant. Any bollard array crossing a fire lane must provide a removable or retractable opening that meets or exceeds this dimension. Vertical clearance of 13′-6″ applies independently but should still appear on the bollard submittal callout.
Spacing Strategy Using Removable, Collapsible, and Automatic Bollards
Three product categories satisfy fire lane access while preserving daily perimeter protection. Removable bollards lift out and lock with a Knox-keyed mechanism, suited for low-frequency emergency events. Collapsible bollards fold down at the base and recover under spring or manual return. Automatic retractable bollards operate on hydraulic or electromechanical drives, designed for sites with frequent access cycles or rapid-response requirements.
A typical fire lane layout flanks a 20-foot removable section with fixed posts at 3-to-4-foot traffic bollard spacing on either side. The removable section itself uses two or three lift-out posts at matching intervals.
Choosing between removable, collapsible, and automatic bollards for a fire lane crossing? Contact our spec team, which can match an IFC-compliant model to your access frequency in under 24 hours.
Knox Box Coordination and AHJ Sign-Off
Every removable lock must use Knox-keyed hardware or an AHJ-approved equivalent for fire department override. Engineers should submit the spacing plan to the local fire marshal before foundations are poured. Verbal field approvals do not survive litigation. Document the 20-foot clear opening on the site plan with a dedicated callout and route the submittal through the AHJ in writing.
How to Calculate Bollard Quantity From Spacing: A Project Manager’s Workflow
Quantity calculation closes the loop between layout drawings and procurement. Project managers who skip this step routinely under-order by 5 to 10 percent.
The Linear Frontage Formula
The base formula is straightforward:
Quantity = (Total Linear Feet ÷ C-to-C Spacing) + 1
The +1 accounts for the terminal post at the end of every run. Worked example: 80 feet of storefront ÷ 4-foot C-to-C = 20 segments, plus 1 = 21 bollards. For curved frontages, measure along the arc length rather than the chord; on tight radii, the difference can exceed 5 percent.
Adjustments for Door Openings, Driveways and Removable Sections
Three adjustments apply to virtually every commercial layout:
- First, subtract the clear width of any opening from the total linear footage before dividing.
- Second, add two fixed flanking posts per opening to the final quantity.
- Third, count removable posts separately on the BOM — they ship with sockets, inserts, or sleeves that change the foundation scope and lead times.
The civil package downstream must reconcile with these counts, so engineers should review the requirements for embedded versus surface-mount bollard foundations before locking the order.
Pre-Procurement Checklist
Before issuing the purchase order, confirm the following:
- C-to-C spacing across every run
- Clear span verified against ADA §403.5 and IFC §503
- Total quantity calculated with the +1 rule
- Removable, collapsible, or automatic count broken out separately
- Mounting type assigned per location
- AHJ written sign-off on the layout
- Utility conflict scan (gas, electric, fiber, irrigation) along the bollard line
Putting It All Together: From Spacing Specification to Stamped Site Plan
A complete bollard specification reconciles four interlocking dimensions. Traffic bollard spacing is one of them. The others govern post geometry, foundation engineering, and impact rating. All four must align before the submittal package leaves the engineer’s desk.
Spacing Decision Matrix by Site Type
The quick-reference logic remains consistent across every commercial project type. Perimeter security drives 3-to-4-foot intervals under ASTM ratings. Storefronts hold 3-to-5-foot intervals with a 36-inch ADA clear span. Bike lanes run 50 feet on straights and tighten to 5 feet at curves. Fire lanes require a 20-foot removable opening under IFC §503. Architectural runs sit at 8 to 12 feet and never substitute for protection.
Where Spacing Sits Within the Full Specification Package
Traffic bollard spacing decisions cannot be finalized in isolation. Post geometry changes the clear span. Foundation depth changes the load path. Impact rating changes the allowable spacing band. For the complete engineering picture — combining spacing with post geometry, foundation design, and compliance ratings into a single submittal-ready package — engineers should work through the master reference on commercial bollard specifications and installation standards before issuing IFC drawings.
Final Pre-Construction Review and AHJ Coordination
Lock the spacing layout on the IFC-set drawings. Submit to the local AHJ and fire marshal in writing before mobilization. Field changes after pour require a documented RFI and engineer sign-off. Coordination at this stage prevents the most expensive failure mode in bollard work — extracting and re-pouring foundations after occupancy.
Engineering a new commercial site? Request a same-day traffic bollard spacing review and product match from our commercial bollard specialists.
Frequently Asked Technical Questions on Bollard Spacing
What is the minimum distance between traffic bollards to stop a vehicle?
A clear span of 3 feet is the practical minimum to physically exclude standard passenger vehicles. Most commercial protective installations specify 4-foot traffic bollard spacing at center-to-center, which delivers reliable exclusion with comfortable pedestrian flow.
How do engineers measure bollard spacing for ADA compliance?
ADA §403.5 measures clear width — the unobstructed opening — not center-to-center. The 36-inch minimum clear passage must remain after accounting for post diameter, sleeves, and any decorative collars or reflective bands.
What is the maximum allowable bollard spacing in a fire lane?
Any bollard array obstructing a fire lane must provide a 20-foot minimum clear opening (26 feet within 30 feet of a hydrant) under IFC §503.2.1. Engineers typically achieve this with removable, collapsible, or automatic bollards.
Can architectural lighted bollards at 8 to 12 feet provide vehicle protection?
No. Lighted and decorative bollards spaced at 8 to 12 feet provide photometric coverage, not vehicle exclusion. Where both functions are required, interleave protective bollards at 3-to-5-foot spacing within the architectural run.
How many bollards are required for 100 feet of storefront frontage?
At 4-foot C-to-C: (100 ÷ 4) + 1 = 26 bollards. Subtract the width of any door openings before dividing, then add two flanking posts per opening to the final count.
Does traffic bollard spacing change for curved layouts?
Yes. Engineers should measure along the arc length rather than the chord, and tighten spacing by 10 to 15 percent on tight radii (under 20-foot radius). This compensates for angled vehicle approach vectors that exploit any geometric weakness.
References
- U.S. Access Board — ADA 2010 Standards for Accessible Design, §403.5
- International Code Council — International Fire Code 2024, §503
- ASTM International — F2656 Standard Test Method for Crash Testing of Vehicle Security Barriers
- Federal Highway Administration — MUTCD 11th Edition
- OSHA 1910.176 — Materials Handling and Storage